
Last updated November 15, 2026
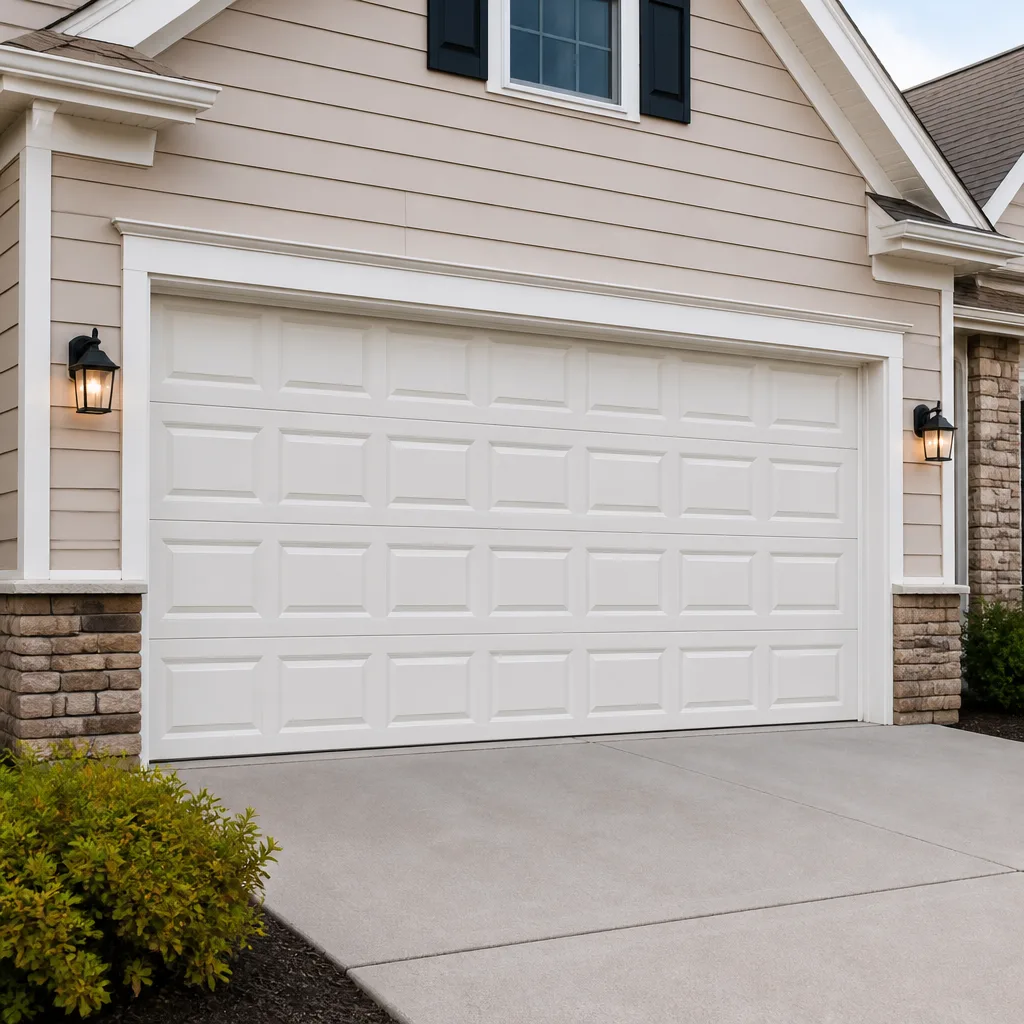 Raised-panel steel
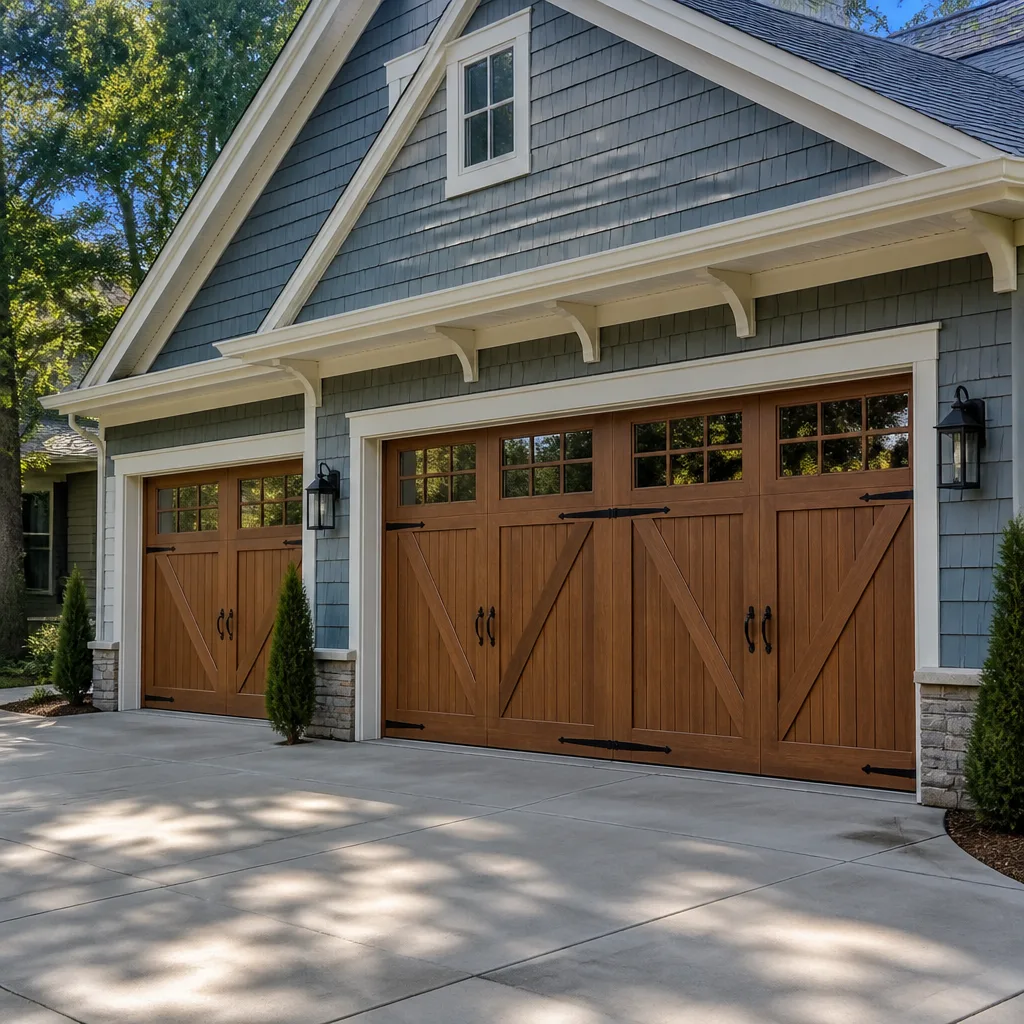 Carriage house
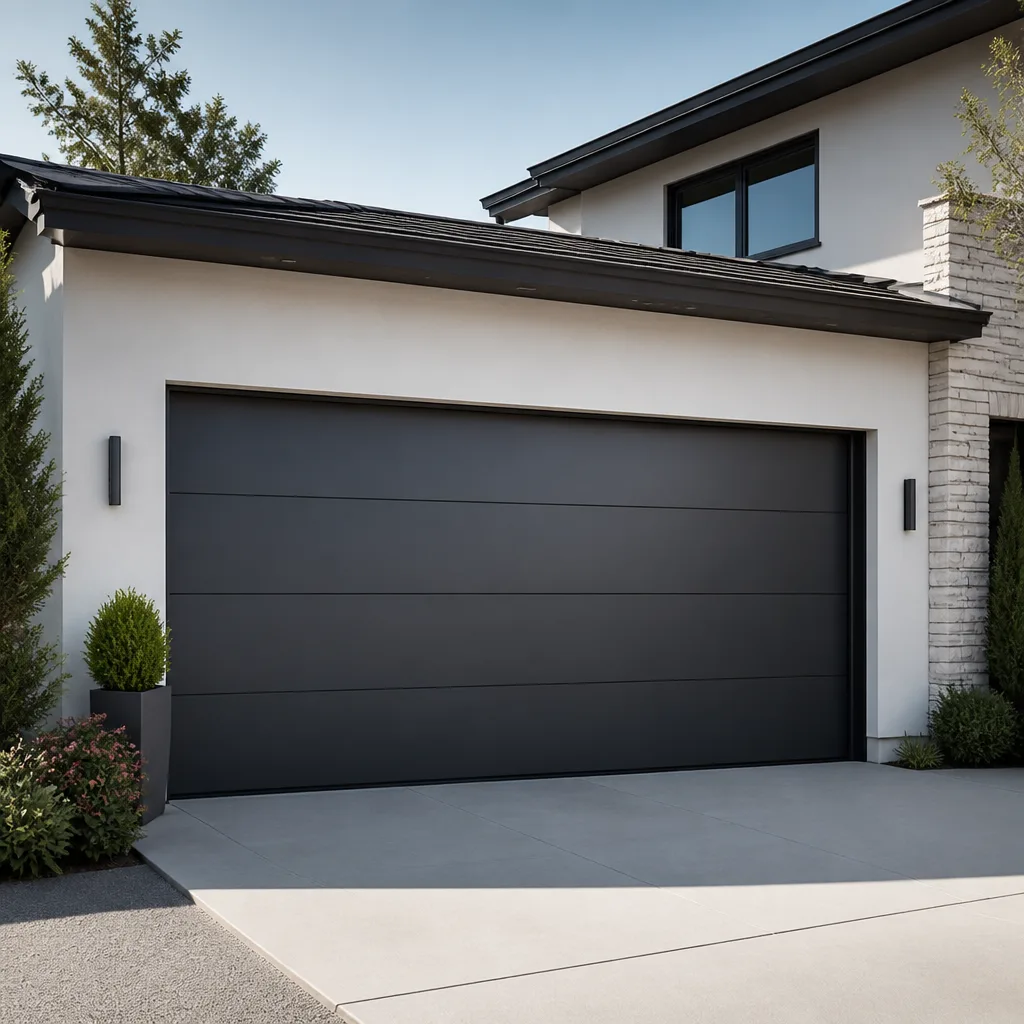 Modern flush
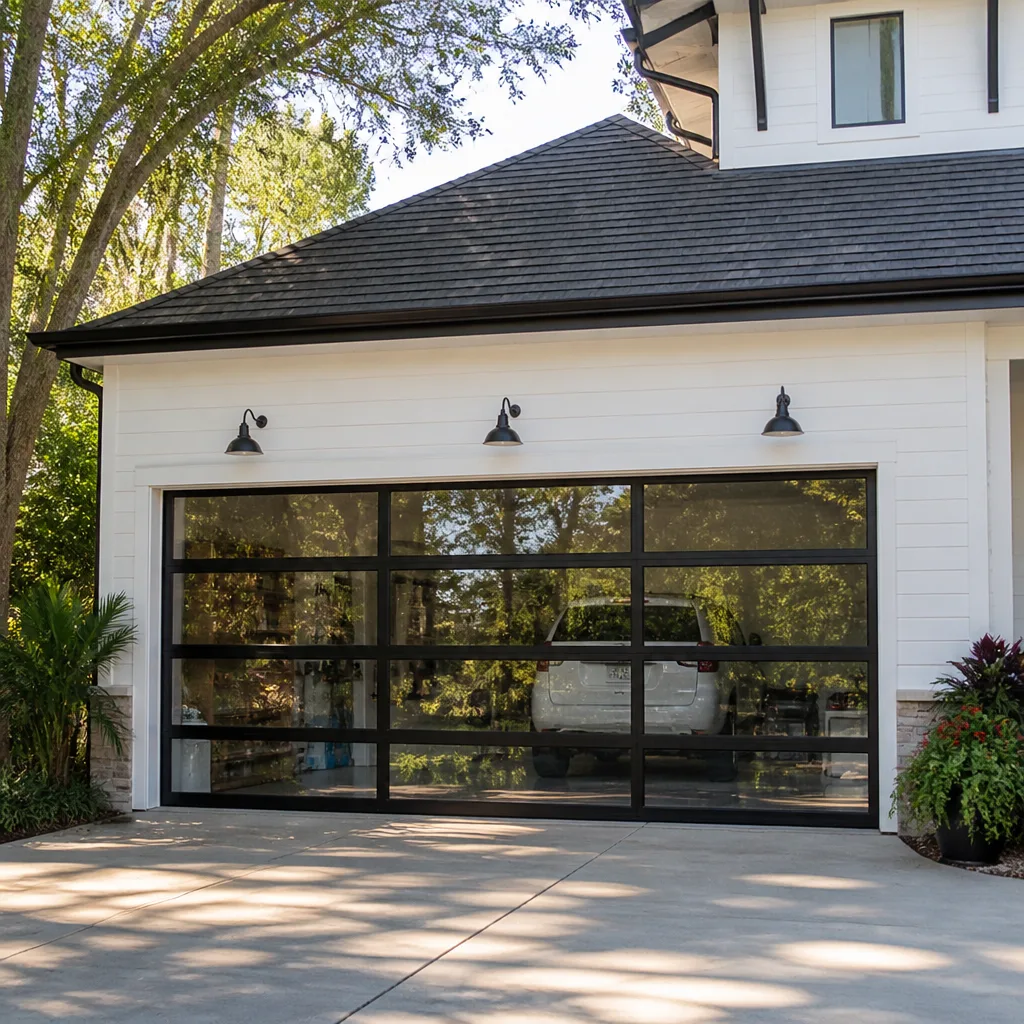 Full-view glass
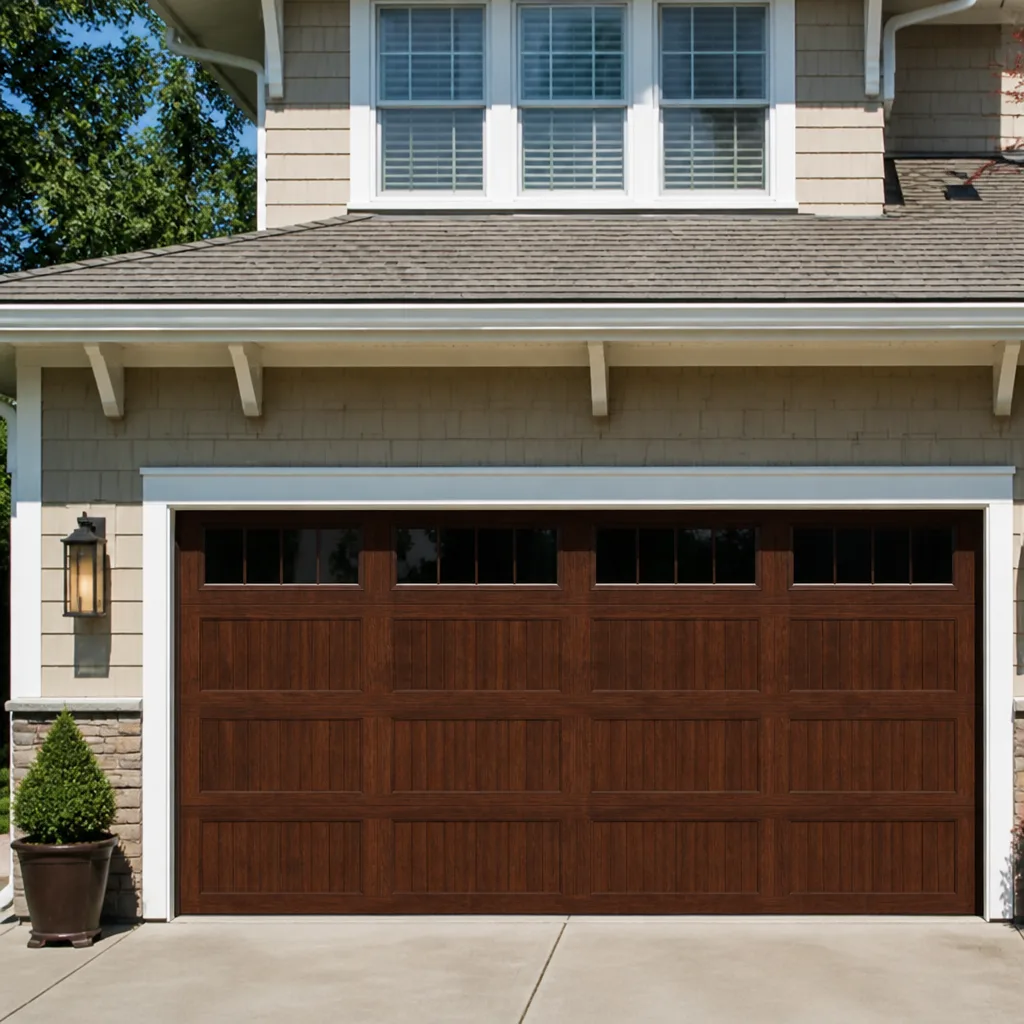 LiftMaster openers
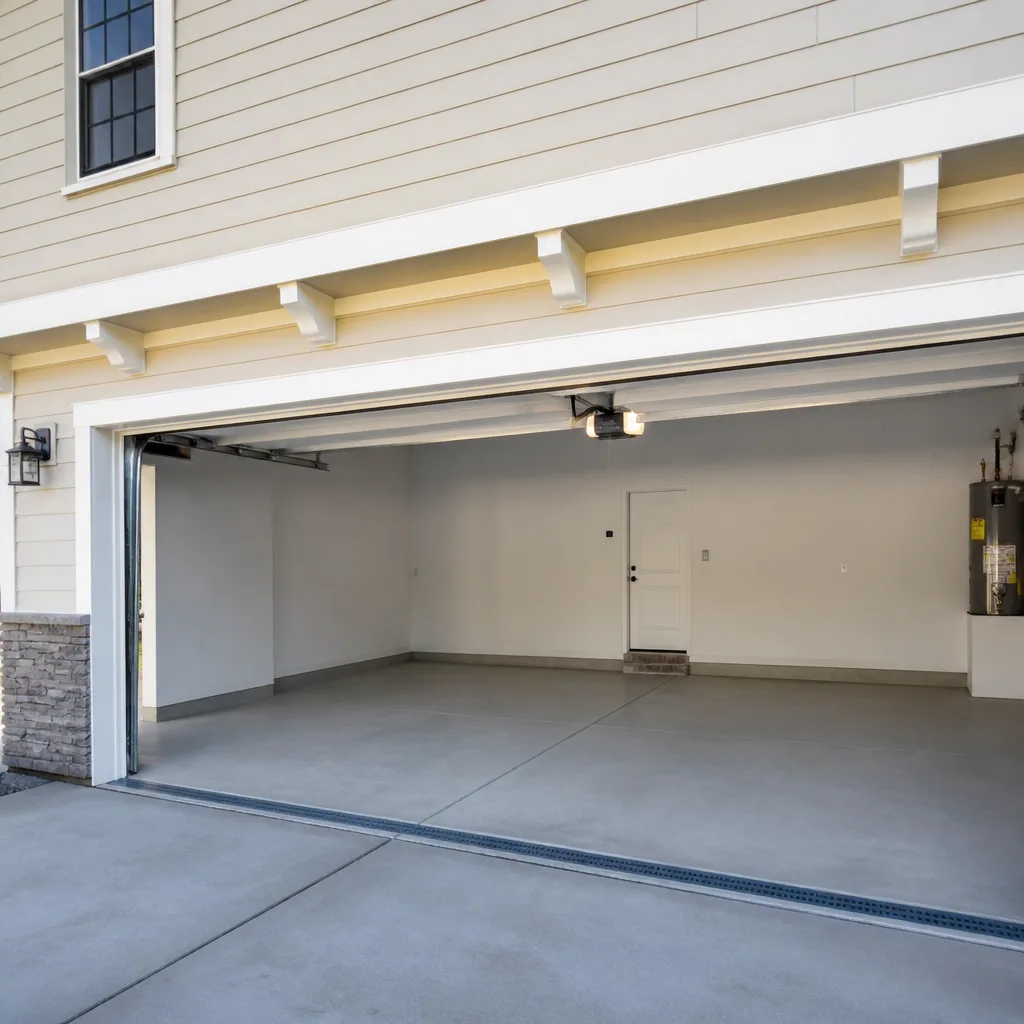 Chamberlain openers
Full 25-point door and opener safety check with every visit - springs, cables, rollers, tracks, and your LiftMaster or Chamberlain opener included
You get a price before we start. It does not change when the pro arrives.
Get your free estimateGarage Door Permits, Codes & Inspections in Salt Lake City, UT: What You Need to Know
The part that catches Salt Lake City homeowners off guard is this: replacing a garage door on an existing opening usually needs no building permit at all, but adding an opener to a detached garage or changing the size of the opening almost always does. Most people assume the rules run the other way, that the big visible change needs a stamp and the wiring change doesn’t. In our experience, that assumption is where trouble starts, and it tends to surface years later during a home sale or an insurance conversation. This guide walks through the actual permit triggers, the fire-separation rules that apply to attached garages, what “like-for-like” really covers, and what an inspector looks at when the work is done.
Quick Answer
A garage door replacement that keeps the same size opening, same door type, and same header typically does not require a building permit in Salt Lake City. A permit is usually required when you widen or heighten the opening, add an opener to a detached garage, alter the structural header, or add electrical where none existed. When in doubt, call the city’s building department and describe the job in plain terms. The permit cost is small compared to the cost of a sale or claim that stalls because the work wasn’t recorded.
Styles & brands we work with
- Raised-panel steel
- Carriage house
- Modern flush
- Full-view glass
- LiftMaster openers
- Chamberlain openers
Table of Contents
- When does a garage door project need a permit in Salt Lake City?
- What “like-for-like” replacement means and where the exemption ends
- Fire separation between attached garages and living space
- Openers, wiring, and the electrical permit question
- The inspector’s checklist for a compliant installation
- How unpermitted garage work surfaces during a home sale
- Why Salt Lake City’s climate and housing stock affect code compliance
- Who pulls the permit and who signs off on the work
When Does a Garage Door Project Need a Permit in Salt Lake City?
Salt Lake City’s building department follows the Utah Uniform Building Code, which adopts the International Residential Code for one- and two-family homes. Under that framework, the permit line falls on structural and electrical changes, not on cosmetic swaps. A door replacement that matches what was there is treated like a repair. A change that makes the opening bigger, moves the header, or adds new power is treated like construction.
Here are the projects that most commonly trigger a permit in Salt Lake City:
- Widening or heightening the opening. Any change to the rough opening means the header has to be re-engineered or replaced. That’s structural work and it requires a permit.
- Replacing a header. Even if the opening stays the same size, a rotted or undersized header is a structural repair.
- Converting a carport to an enclosed garage. New walls, a new door, and a new slab or footer trigger permits on multiple fronts.
- Adding a garage to the property. Detached and attached garage additions require a full building permit.
- Running new electrical for an opener or lighting. If a detached garage has no power and you want an opener, an electrical permit is almost always part of the job.
- Changing the garage’s use. Turning a garage into living space, or adding a bedroom or bathroom inside, changes the occupancy and requires permits.
And here’s what usually does not need one: swapping a damaged door for a new one of the same size and style, replacing springs, cables, rollers, or hinges, and repairing or replacing an opener on an existing circuit. If you’re replacing a door and want a straight answer on the scope of work, our garage door repair team will tell you whether the job looks like a repair or a structural change once they see it.
What about neighborhoods with older homes?
The Avenues, Sugar House, and the lower avenues near downtown are full of homes built before 1960, where garage openings were often narrower than what a modern vehicle needs. Those are exactly the projects where homeowners want to widen by 12 or 18 inches without realizing what’s involved. A 12-inch change to the rough opening means a new header. That’s a permit, an inspection, and a marked-up drawing, no matter how small the number sounds.
What “Like-for-Like” Replacement Means and Where the Exemption Ends
Like-for-like is the phrase that does the most work in any conversation about garage door permits. It means the new door matches the old one closely enough that the structural system doesn’t change. Same rough opening. Same header. Same wall construction. Same track and hardware layout. If a homeowner can’t tell the difference between the old door and the new one from the street, you’re likely inside the exemption.
The exemption ends the moment one of these changes:
- The door gets bigger. A 16-foot door swapped for an 18-foot door is not like-for-like. New header, new framing, new permit.
- The door gets taller. Going from 7 feet to 8 feet requires cutting the header and re-framing the opening.
- The operating system changes. Moving from a torsion spring setup to a different system can require additional blocking and reinforcement, which is a structural change.
- A low-headroom or high-lift conversion is added. These change the track geometry and often require structural reinforcement at the ceiling or the header.
- The garage was originally open. A carport that was closed in without a permit doesn’t establish a legal baseline. Any new work there starts the permit conversation from scratch.
Homeowners often ask whether they can just “upgrade a little” and avoid the permit. The honest answer is that the permit exemption is about structural equivalence, not about the homeowner’s intent. A small change is still a change if it moves the header.
Fire Separation Between Attached Garages and Living Space
Attached garages are separated from the house by fire-rated construction, and the Utah Residential Code spells this out as a requirement for the wall, ceiling, and door between the two spaces. The rule exists because a garage is the most likely place in the home to hold fuel, chemicals, and a running vehicle. The wall itself usually needs a fire rating, and the door between the garage and the living space needs to be a solid or rated door that self-closes and latches.
What this means for a garage door project is simple: the exterior overhead door isn’t the fire-separation element. The door between the garage and the house is. So a project that changes the interior door, or that removes the wall between the garage and the home, is a fire-separation issue and a permit issue. A project that swaps the overhead door is not.
Two other common issues in Salt Lake City homes:
- Missing or damaged drywall on the garage side of the shared wall. This shows up routinely in older homes where the wall was opened for plumbing or wiring and never closed back up properly.
- Interior doors that don’t self-close. A propped-open door with no self-closer is a common finding in homes where the garage has been used as a mudroom or workshop.
If you’re adding an opener, changing the door, or updating the garage in any significant way on an attached garage, it’s worth walking out and checking that shared wall. An inspector will.
Openers, Wiring, and the Electrical Permit Question
Adding an opener to a garage that already has power on a dedicated circuit is usually a repair, not a permit job. The unit swaps in on the existing circuit, the safety reverse is tested, and the work is done. But three scenarios push the job into permit territory:
- The garage has no power. Running a new circuit to a detached garage requires an electrical permit, and often a trench, conduit, and inspection. This is a much bigger job than most homeowners expect when they ask about adding an opener.
- The circuit isn’t adequate. Old wiring to the garage that can’t handle a modern opener and lighting load will need to be updated, which means a permit.
- You’re adding low-voltage wiring for a smart opener. Some smart-home features tap into door sensors and safety beams that involve new runs, and depending on how they’re done they can fall under low-voltage permit requirements.
For homeowners replacing or repairing an opener on an existing circuit – LiftMaster, Chamberlain, Genie, or a legacy unit – the work is typically a service call, not a permit. Our garage door opener repair team handles both legacy and current smart-opener platforms, and can usually tell you on the phone whether your situation looks like a repair or an electrical project.
The myQ and smart-opener question
Chamberlain and LiftMaster’s myQ ecosystem runs on Wi-Fi and low-voltage sensors, not high-voltage wiring. That means most smart-opener installs on an existing powered garage are still in repair territory. If you’re adding a new circuit or a new outlet to support the opener, that piece is an electrical permit. It’s a useful distinction, and one that trips people up when they call the city to ask about “adding a smart opener.”
The Inspector’s Checklist for a Compliant Installation
When an inspector arrives at a garage door project, they’re looking at the structural and safety elements, not at whether the door matches the house. Here’s what they typically check, and it’s a good list to run through whether or not you have an inspection scheduled.
- Header size and condition. Is the header the correct dimension for the span, made of the correct material, and properly attached?
- Framing and jack studs. Are the jack studs on either side of the opening sized and installed correctly, with no gaps or spacers?
- Fasteners. Are the correct nails or screws used, at the correct spacing, with no missing fasteners?
- Fire separation. Is the wall between the garage and living space closed with the correct material, and is the interior door self-closing and latching?
- Electrical. If new electrical was part of the job, is the circuit properly protected, the box secured, and the connection made with the correct wire gauge?
- Safety reverse and photo-eye operation. Does the door reverse on contact, and do the safety eyes stop the door when interrupted?
- Door balance and travel. Does the door open and close smoothly, without hitting limits, binding, or slamming?
- Labeling and permits on site. Is the permit card posted, and are the plans available if the inspector asks?
None of this is exotic. The most common fail we see is missing fasteners on a new header – the work was done correctly but not completely, and the inspector flags it. The second most common is a header installed at the wrong dimension for the span, which usually means re-doing it.
How Unpermitted Garage Work Surfaces During a Home Sale
Title insurance and buyer inspections don’t routinely pull permit histories for a house, but they do pull them for a garage door opening that looks different from what the county has on record. If a buyer’s inspector notices that the opening is wider than the plans show, or that the header looks newer than the surrounding framing, the question lands on the seller: where’s the permit?
From there, one of three things happens:
- The seller produces the permit and the inspection record. Clean close, no delay.
- The seller can’t produce it and the buyer’s lender asks for a retroactive permit. That means a call to the city, an inspection of existing work, sometimes removal and re-do, and weeks of delay.
- The buyer walks, or renegotiates. In a competitive Salt Lake City market, most buyers will use an unpermitted structural change as leverage.
The cost of doing it right on the front end is small compared to any of these outcomes. A permit for a garage door opening change is a modest line item. The cost of a sale that stalls for three weeks while the city inspects is not.
Insurance claims
Homeowners insurance policies usually contain language about “code upgrades” and “unpermitted work,” and a claim related to a garage door failure after an unpermitted structural change can be complicated. Insurance companies don’t routinely investigate the permit history of a door before paying a claim, but a large loss – water damage from a failed door seal, or a structural problem traced to the header – can invite that question. Permits are the paper trail that answers it.
Why Salt Lake City’s Climate and Housing Stock Affect Code Compliance
Salt Lake City sits in a high-desert valley with cold winters, hot dry summers, and a freeze-thaw cycle that works on anything built of wood and steel. That matters for garage doors in a couple of specific ways.
The first is frost heave. Garage slabs in older Salt Lake City neighborhoods move slightly with the seasons, and a door that was installed on a slab that has since moved can hang up, bind, or fail to sit flush. When a permit is pulled for an opening change, the inspector is checking the framing; when the door is being replaced, the slab condition matters to how the door actually operates. Both are worth checking before work starts.
The second is snow load. Any header replacement in Salt Lake City needs to meet the local snow load requirement, and a homeowner who’s widening an opening is changing the structural calculation. That’s why the permit conversation and the engineering conversation run together. A door company that’s comfortable with the code side will flag it upfront. A company that isn’t will hand the job off to someone else, or worse, hope it isn’t noticed.
The third is the housing stock itself. Between the pre-war homes in the Avenues, the mid-century builds in Rose Park and Glendale, and the newer construction in Daybreak and the east bench, Salt Lake City has garages built to three very different sets of standards. A door that fits one doesn’t necessarily fit the others, and a project in an older home has a much higher chance of running into a header issue than the same project in a 1990s build.
Who Pulls the Permit and Who Signs Off on the Work
On a permitted job, the homeowner can pull a permit as an owner-builder, but they take on the inspection responsibility and the liability that comes with it. Most homeowners hand the permit over to the contractor doing the structural work, and the contractor lists the job under their license. That’s the cleaner arrangement for everyone involved.
Here’s the usual sequence for a permitted garage door project in Salt Lake City:
- Scope the work. Decide what’s structurally changing. If it’s just a door swap, you probably don’t have a permit job. If the opening is changing, you do.
- Call the city’s building department. Describe the job and ask what they want to see. They’ll tell you which permits apply and what plans or drawings they need.
- Pull the permit. Either the homeowner or the contractor does this, depending on who’s doing the structural work.
- Do the structural work. Header, framing, fire separation, electrical as applicable.
- Call for inspection. The inspector comes out and checks the items in the checklist above.
- Install the door and opener. Once the inspection passes, the door and opener go in.
- Final inspection if required. Some projects require a second sign-off after the door is installed.
One thing worth knowing: Cypress Garage Door Service is a garage door specialist, not a general contractor. On projects with structural work, the framing and permit side is handled by a licensed contractor, and we handle the door and opener. That’s the right division of labor and it keeps the project clean from a code standpoint.
What if the door came with the house and you don’t know its history?
Most homeowners are in this position. The door was there when they bought, and they’ve never thought about its permit status. If nothing structural is changing, there’s usually nothing to resolve. If you’re updating the door, that’s the moment to check – a quick call to the city’s building department can look up the permit history on the address, and a clean history is worth having on file. For a broader look at what we service across the city, see our Salt Lake City page.
Common Mistakes to Avoid
- Assuming a bigger door doesn’t need a permit. Widening the opening is the exact project that triggers a permit, and it’s the one homeowners most often skip because the visible change looks simple.
- Treating the door swap and the opener swap as one job. They’re different scopes. The door is usually a repair; the opener may or may not be. Mixing them in one permit application is a common error.
- Forgetting the fire-separation conversation. A project that removes or alters the wall between the garage and the home is a fire-separation issue, and it’s usually discovered by an inspector, not a contractor.
- Buying a door before checking the opening dimensions. A door that doesn’t fit the existing opening leads to a return, a reorder, and in some cases a conversation about widening that nobody wanted to have.
- Not checking the permit history on an inherited house. If the previous owner did unpermitted work, that’s the homeowner’s problem at the time of sale. A quick lookup before listing is cheap insurance.
- Letting an unlicensed handyman do the structural work. Electrical and framing need to be done by someone licensed for that scope. A garage door specialist handles the door; the framer and the electrician handle their side.
- Skipping the final inspection. Some projects get a second inspection after the door is installed. Skipping it means the permit never closes, which is a problem the next owner discovers.
See the difference
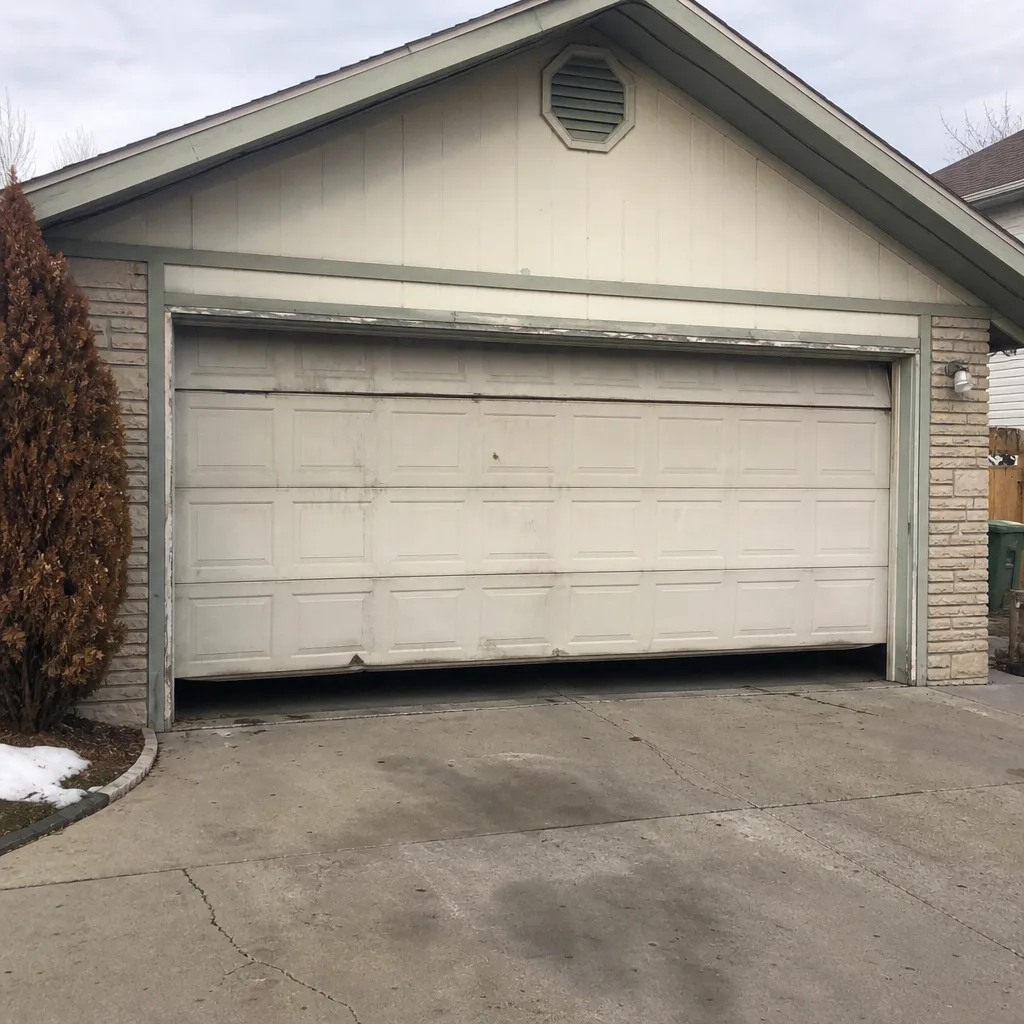 Before
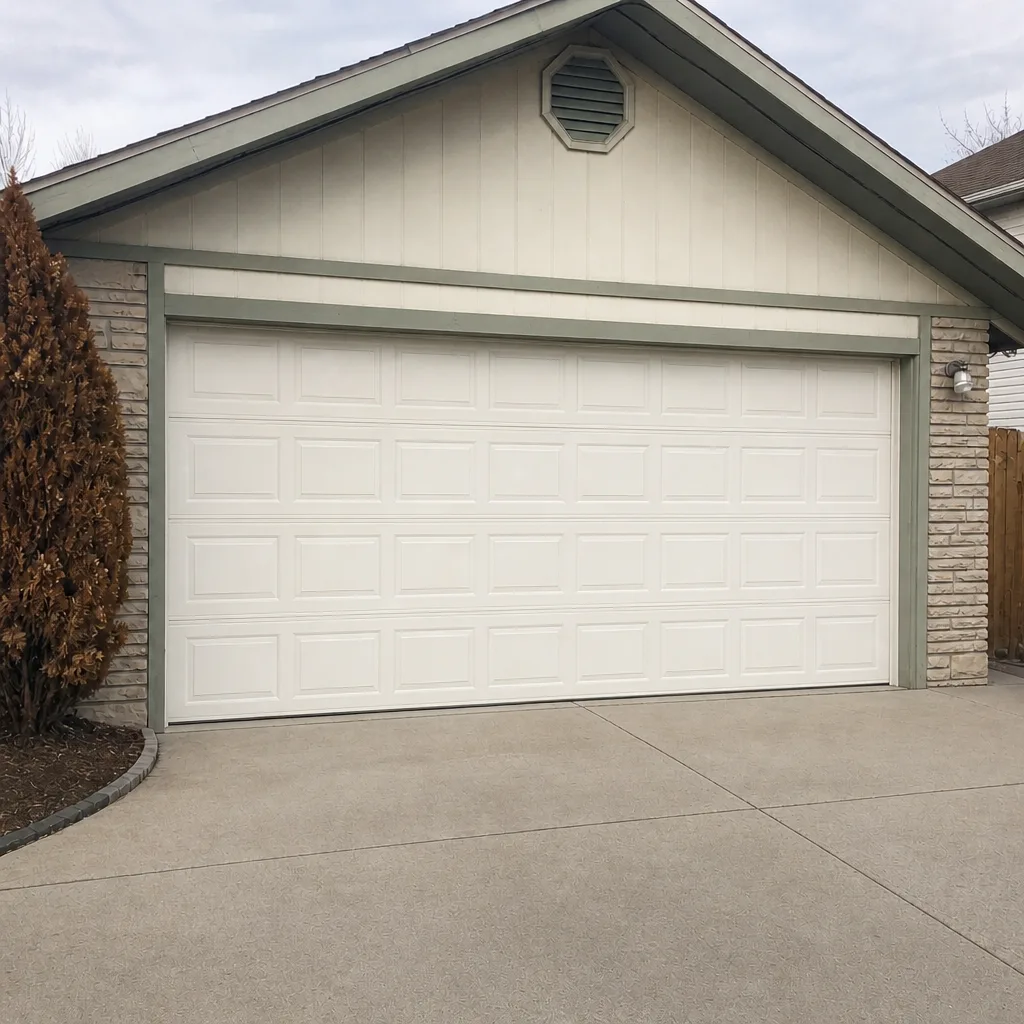 After
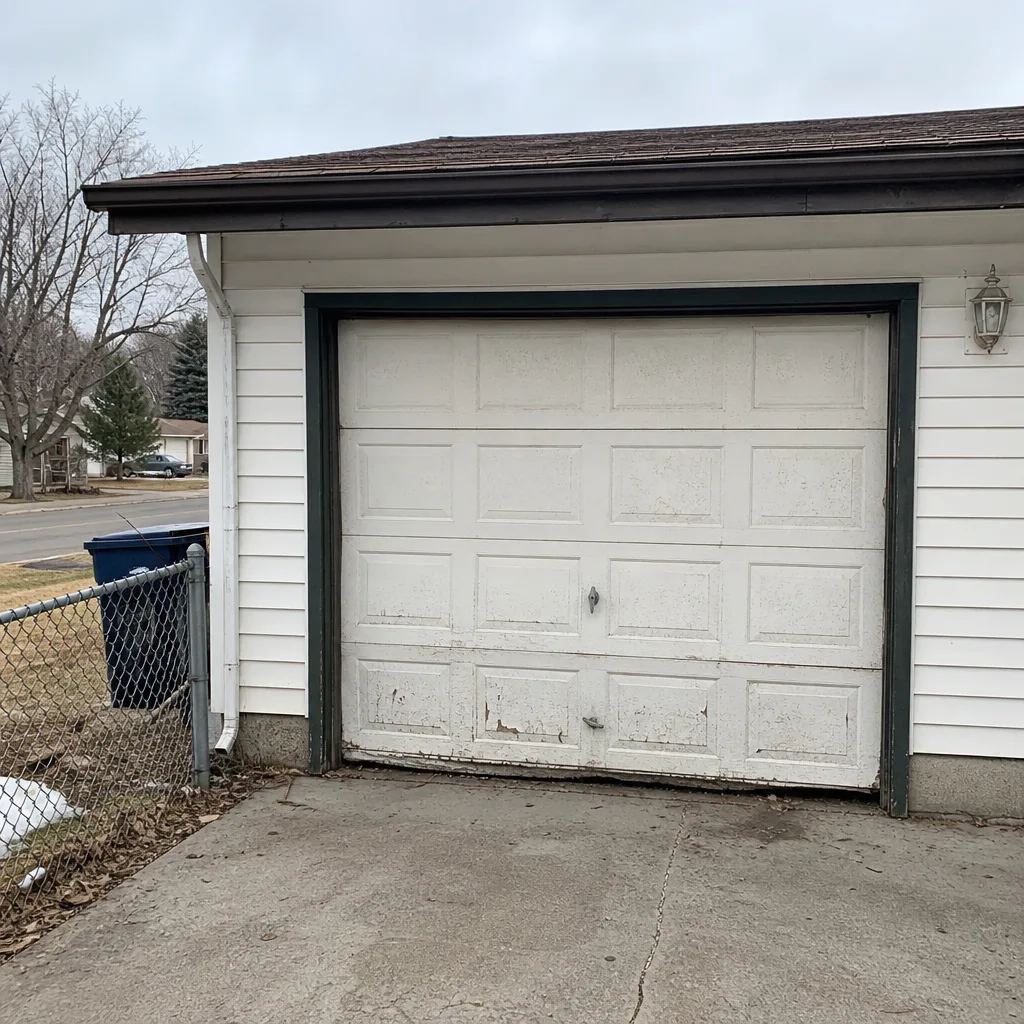 Before
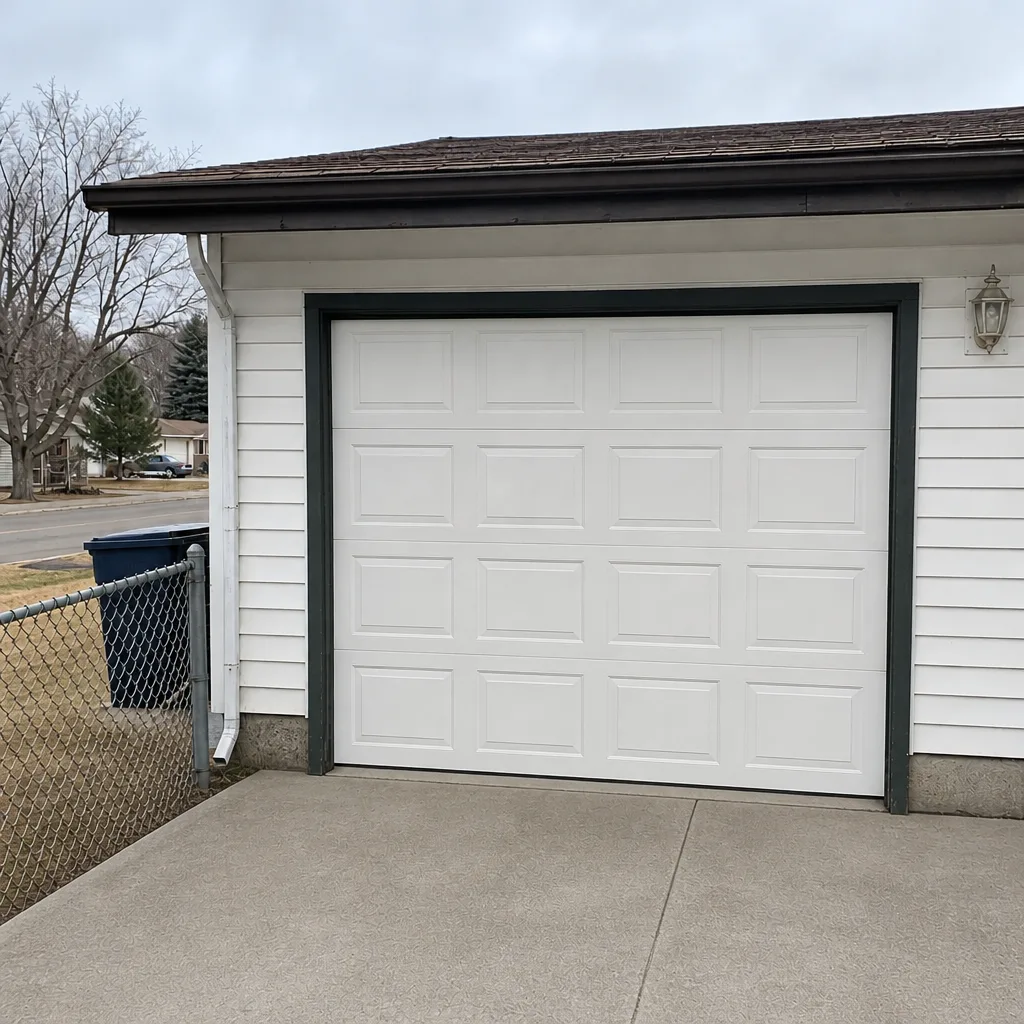 After
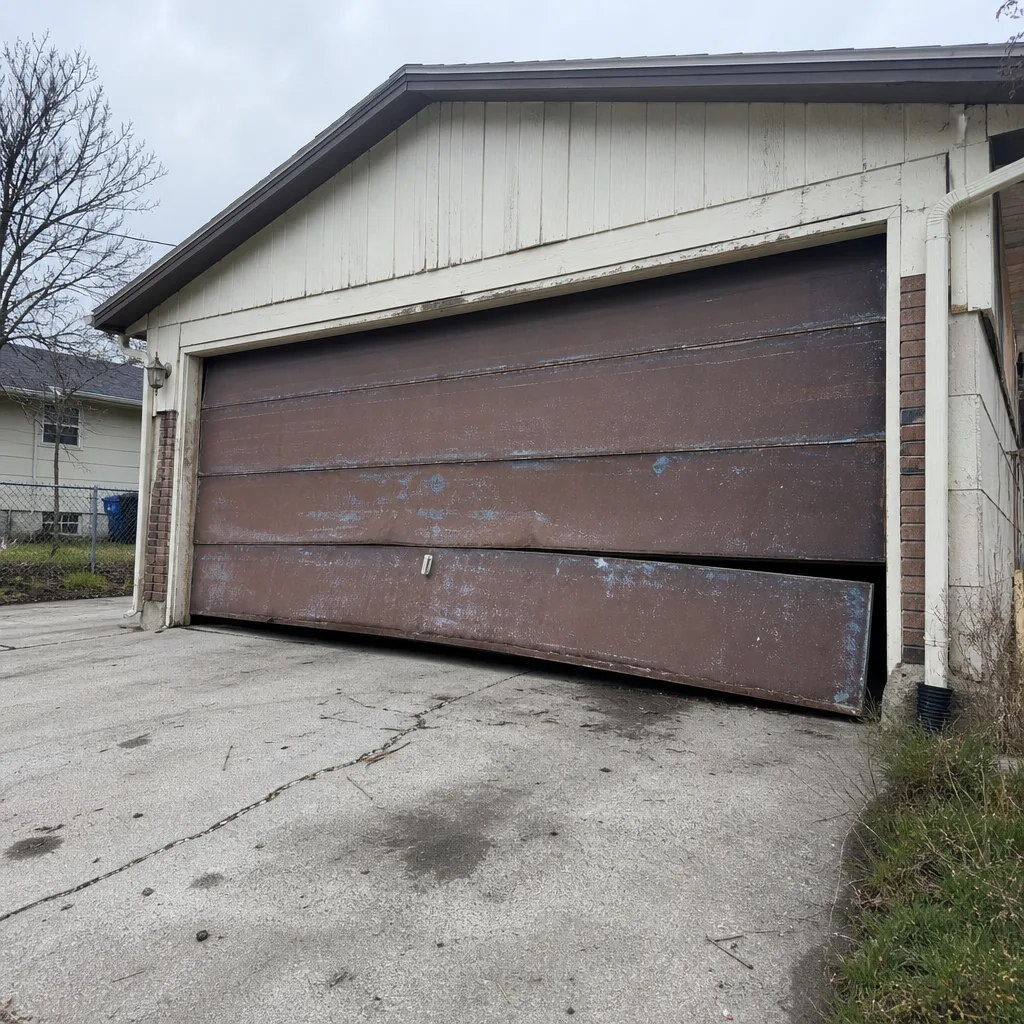 Before
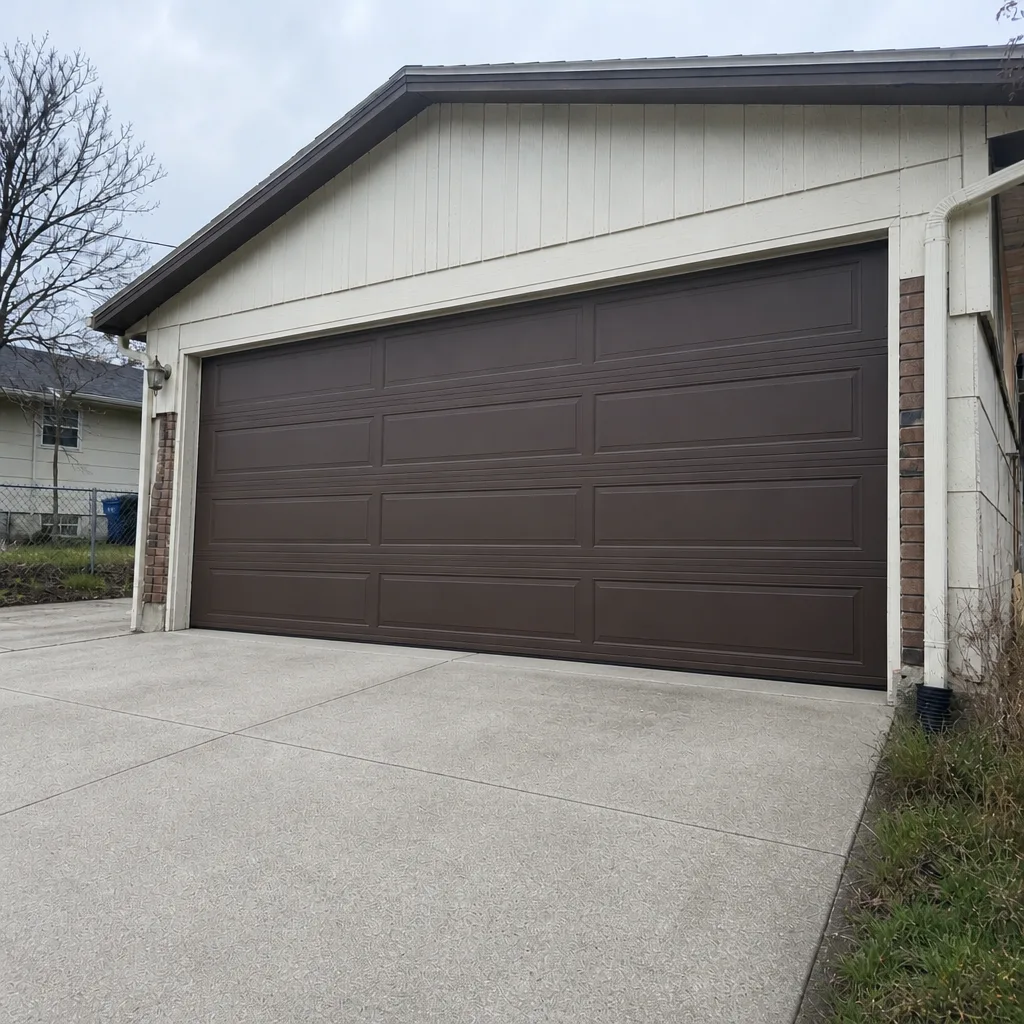 After
When to Call a Professional
You should call a professional when the job involves a structural change to the opening, when an opener needs new electrical service, or when the door is on a wall that shares a boundary with living space. Those are the jobs where a wrong call – especially in a home sale or an insurance claim scenario – has real consequences. You should also call when the door itself is binding, off-track, or hard to operate, because those are the symptoms that lead to bigger structural issues. We work on Raynor, LiftMaster, Chamberlain, Genie, and other major brands, and our technicians have up to experience across the full range of residential door types. Cypress Garage Door Service offers free estimates in Salt Lake City – call (866) 389-4585. We answer 24/7. Fast dispatch from 7am to 7pm, Sunday through Friday. For overhauls that go beyond a repair, our opener service and full installation work are both in scope, which means one call covers the whole job rather than two.
Frequently Asked Questions
Usually no, if the new door matches the old one in size and the opening isn’t changing. The permit exemption covers like-for-like replacement of the door and its hardware. Call the city’s building department to confirm for your specific address if you’re unsure. Call (866) 389-4585 for a free estimate on the door itself – we’ll tell you what we see and whether the job looks like a repair or a structural change.
Often yes, because adding an opener to a garage that has no power means running new electrical service, which is a permit job. If the garage already has a dedicated circuit for an opener, the swap is usually a repair. The electrician’s side of the job is the one that needs the permit, not the opener install. For a quote on the opener itself, call (866) 389-4585.
Fire separation is the rated wall and door construction between an attached garage and the living space of the home, and it’s required by the Utah Residential Code. It applies to the door between the garage and the house, not to the overhead door on the exterior, so a straight door replacement doesn’t touch it. It does come into play when the wall between the garage and the home is altered, or when the interior door is replaced. Call (866) 389-4585 if you want us to look at the shared wall while we’re on site for a door quote.
The work can surface during a buyer’s inspection, and the seller is usually asked to produce a permit or pull a retroactive one. That can delay or stall a sale, and in some cases the buyer walks or renegotiates. The permit itself is a modest cost on the front end. If you’re in this position, call the city’s building department first, then call (866) 389-4585 for a quote on whatever door or opener work is still needed.
Not the code requirements directly, but the snow load and frost heave in the Salt Lake City valley do affect how a header replacement gets engineered and how a door fits once it’s installed. A header has to meet the local snow load, and an older slab that’s moved with the seasons can make a new door bind. Both are things a trained technician checks before quoting. Call (866) 389-4585 and we’ll talk through what we’re likely to find at your address.
Either can, depending on who’s doing the structural work. The homeowner can pull an owner-builder permit, but they take on the inspection responsibility. Most homeowners hand it to the contractor doing the framing and electrical, and that’s the cleaner arrangement. Cypress Garage Door Service handles the door and opener; the framer or electrician handles their side. Call (866) 389-4585 and we’ll walk you through the sequence.
The Bottom Line
The permit line for garage door work in Salt Lake City isn’t complicated once you know where it is: like-for-like replacement of the door and hardware is generally exempt, and any change to the opening, the header, or the electrical system runs through the building department. Fire separation matters on the wall between an attached garage and the house, not on the overhead door itself. The inspection checklist is short and predictable, and unpermitted structural work is the kind of thing that comes back to bite a homeowner during a sale or an insurance claim years later. Get the scope right before the work starts. Cypress Garage Door Service is here to help with the door and opener side of any project in Salt Lake City. Call (866) 389-4585 for a free estimate. We answer 24/7. Fast dispatch from 7am to 7pm, Sunday through Friday. Visit Cypress Garage Door Service to see what we cover.
Written by the team at Cypress Garage Door Service.